One column: a centre to move around
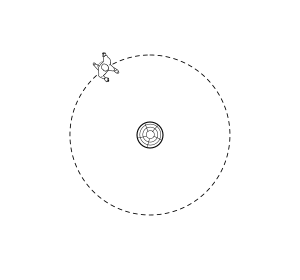
A single column marks a position. A person can approach, circle or pause beside it; the surrounding field remains open.
architectural traditional space

Timber orders intervals through columns and beams. Stone gives boundaries their continuity and depth through contact and stacking. Space emerges both between members and within the voids they enclose.
Column enclosure begins with separate supports. Their positions mark corners, their spacing establishes direction, and the beams and roof organise these intervals into a unit one can enter.
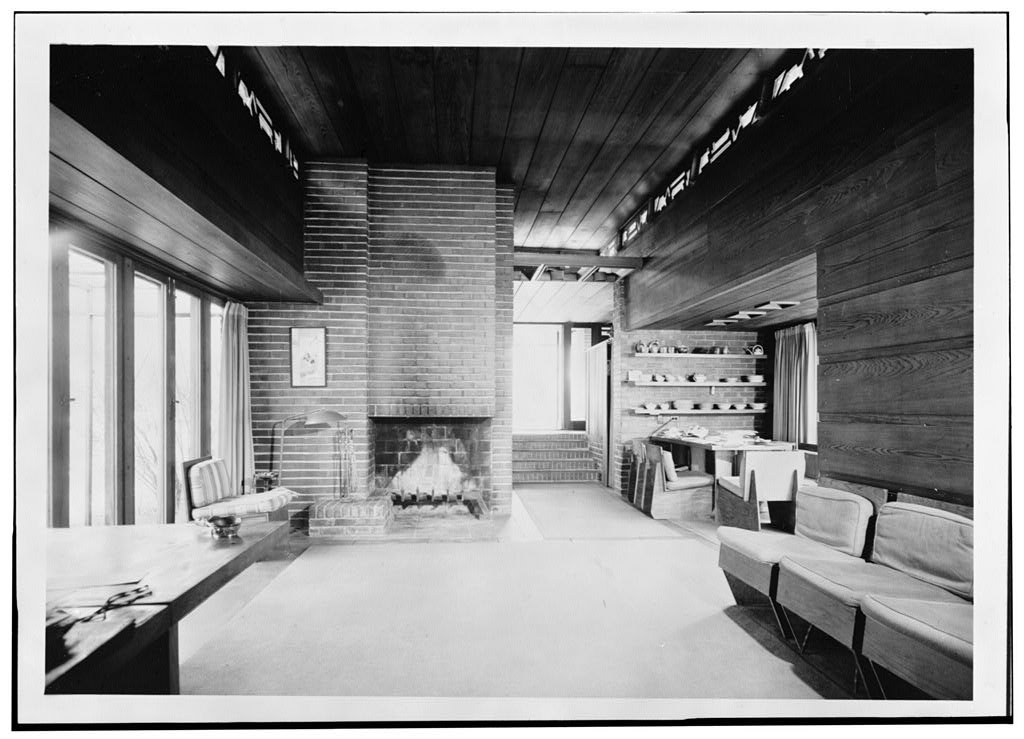
Frank Lloyd Wright, Pope–Leighey House. Timber surfaces and light across the living room.
HABS / Library of Congress · HABS VA,30-FALCH,2-5
U.S. National Park Service photograph; public domain in the United States. Library of Congress
Select one to four columns, then play or drag the walking position. Plan and axonometric show the same movement. Dashed lines are analytical guides.
A single column marks a position. A person can approach, circle or pause beside it; the surrounding field remains open.
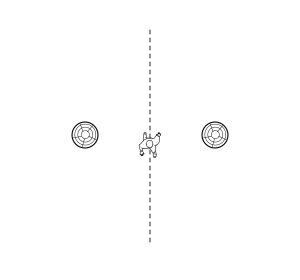
Two columns establish a directed interval. Crossing their line makes a passage perceptible, while the pair alone leaves the depth of the spatial unit undefined.
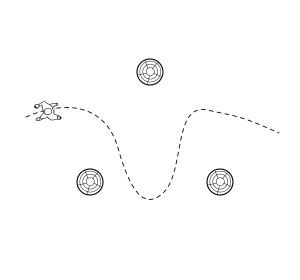
A third column opens the line into a field. Its offset redirects movement. The triangular interval can be felt as a place, although it differs from a rectangular bay in a timber grid.
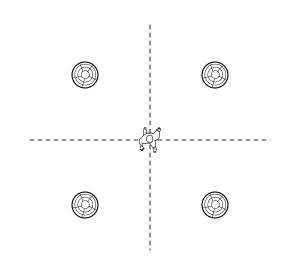
Four column positions define intervals in two directions. In this rectangular model, a person enters, pauses and leaves through another side. The space between columns acquires a recognisable extent.
Columns receive beams; beams connect column positions; the roof gives the bay height and shelter. The grid orders space, while walls, screens and curtains adjust how open each bay remains.
Jian can refer to a bay between adjacent column axes or to a spatial unit defined by the grid. The four-column diagram explains one rectangular unit; actual buildings require the frame, column arrangement and use to be read together. Adjacent units share column lines, creating halls, corridors and a rhythm of movement.
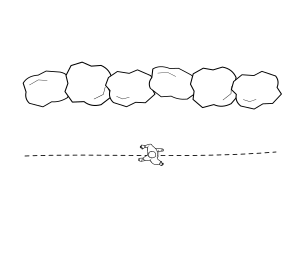
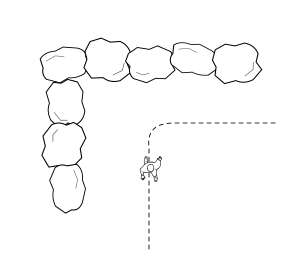
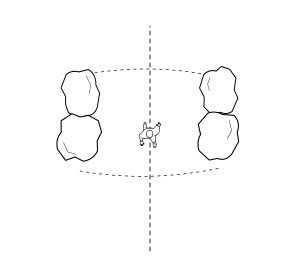
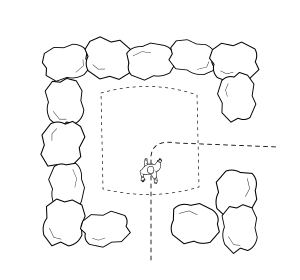
Stone creates boundaries with depth through support and continuity. They turn in plan and span overhead, leaving openings and voids that accommodate the body. Enclosure here describes the relationship between sides, cover and openings.
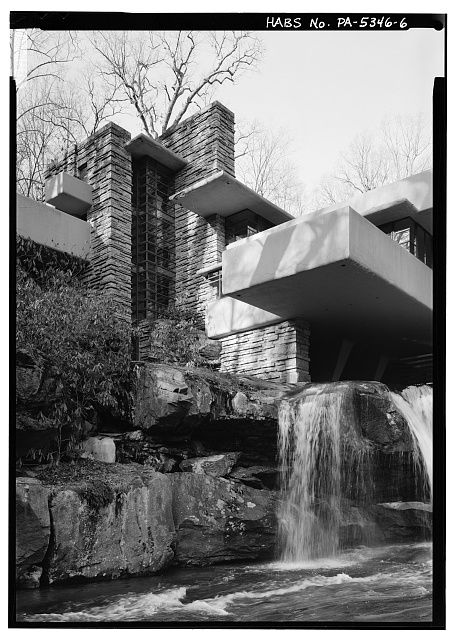
Frank Lloyd Wright, Fallingwater. The vertical stone masonry on the west side, viewed from the southwest.
Jack E. Boucher, 1985 · HABS / Library of Congress · HABS PA,26-OHPY.V,1--6
U.S. Government HABS photograph; Library of Congress records no known restrictions. Library of Congress
Four spatial conditions, not construction stages of a single building. The fourth axonometric cuts away part of the walls and cover to reveal movement within.
The interactive axonometric is loading.
Joined stones form a surface that interrupts sight and movement on one side. Walking along it gives the space a direction, while the other sides remain open.
The interactive axonometric is loading.
Connected walls limit lateral views. Moving into the recess places material behind and beside the body, beginning a sense of being within.
The interactive axonometric is loading.
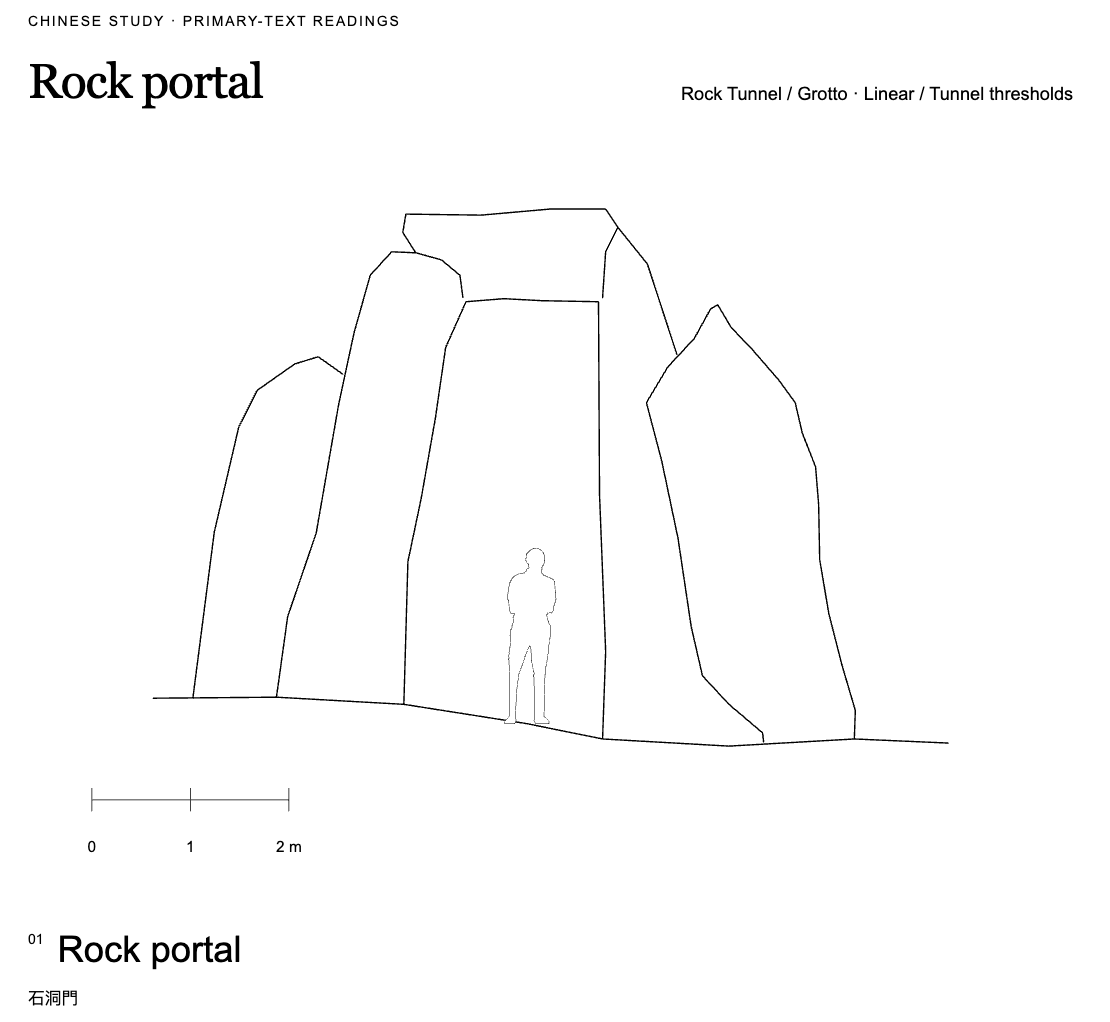
Side supports and an overhead span define an opening. As one passes through, the sides and top approach the body together. The depth of the opening turns a boundary into a brief interior.
The interactive axonometric is loading.
The sides continue inward, an overhead surface provides cover, and entrance and exit are offset. The walker leaves the open view and finds the exit through limited light. Enclosure becomes a volume experienced in movement.
Regular masonry builds walls through courses, staggered joints and connected corners. Irregular garden rockwork combines selected contacts, supports and local spans into walls, openings and cavities. Both organise solid and void; their load paths depend on the particular construction.
Interiority depends on lateral boundaries, overhead cover, opening depth and the position of light. An open-air recess can feel enclosed; a shallow portal may remain primarily a passage. More stone does not necessarily create a stronger interior: the relationships between boundaries matter.
| Reading | Timber · jian | Stone · enclosure |
|---|---|---|
| Operation | Place columns, connect beams, add cover | Join, stack, span and leave voids |
| Spatial extent | A unit read through column positions and intervals | Inside and outside read through surfaces, corners and openings |
| Movement | Circle, cross a bay, follow a column line | Follow a wall, enter, turn, return to light |
| Boundary adjustment | Walls, screens and curtains adjust the bay | Portals, joints and overhead openings adjust light and passage |
A timber bay and a stone enclosure can occur along the same route: a colonnade leads into a grotto, and the body moves from intervals open on several sides into a more directed interior. The comparison concerns how members organise space. Timber can also enclose, and stone can form an open colonnade.
Back to contents ↑