1:1
Canli Garden · two garden boundaries
11.79 m : 12.53 m
Lengths along the inner faces of the upper and right boundary walls; approximately 5.9% from 1:1. The entrance recess is excluded.


Sanfen Sunyi · One-Third Subtraction and Addition
Divide the original length L into three equal parts. Removing one leaves 2L/3; adding one gives 4L/3. Click through the steps below to follow each operation.
Click through the steps to follow the change in string length.
Guqin schematic and interactive diagrams: Yanzhi Yang, 2026. Seven strings and thirteen hui follow the instrument’s form; a partial vibrating string length illustrates the arithmetic.
For an ideal string of constant linear density and tension, frequency varies inversely with effective length. This length relationship provides a mathematical comparison with garden proportions.
Ruan Yi and Hu Yuan’s Huangyou xin yue tu ji records the musical reforms of the Huangyou era. In juan 1, “Huangyou lülü tu,” the authors cite the Shiji’s treatise on pitch pipes and give a length sequence beginning with subtraction:
81 → 54 → 72 → 48 → 64
Successive factors are 2/3, 4/3, 2/3 and 4/3. This Northern Song text records and applies an older method.
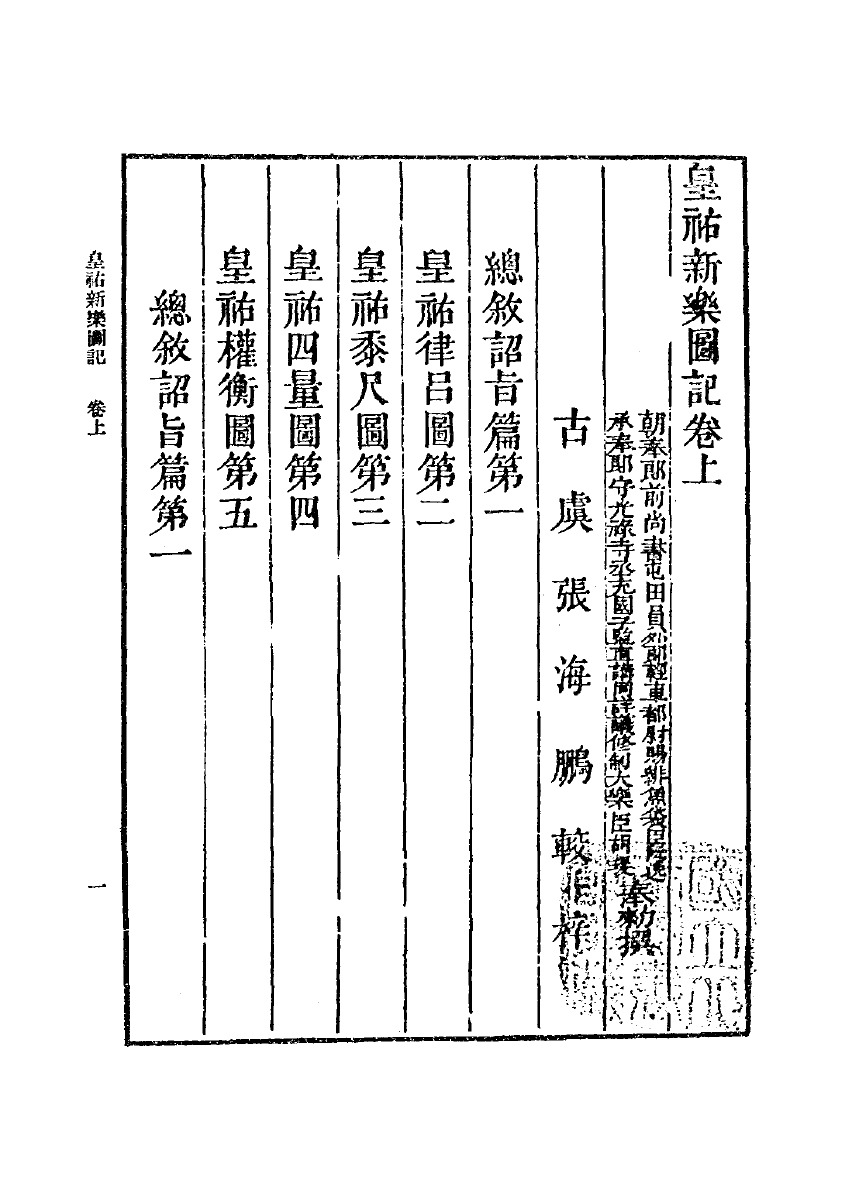
Huangyou xin yue tu ji treats pitch pipes alongside millet-based length, capacity and weight. Subtracting and adding thirds generates successive pipe lengths: 81 becomes 54, then 72.
54 : 81 = 2 : 3
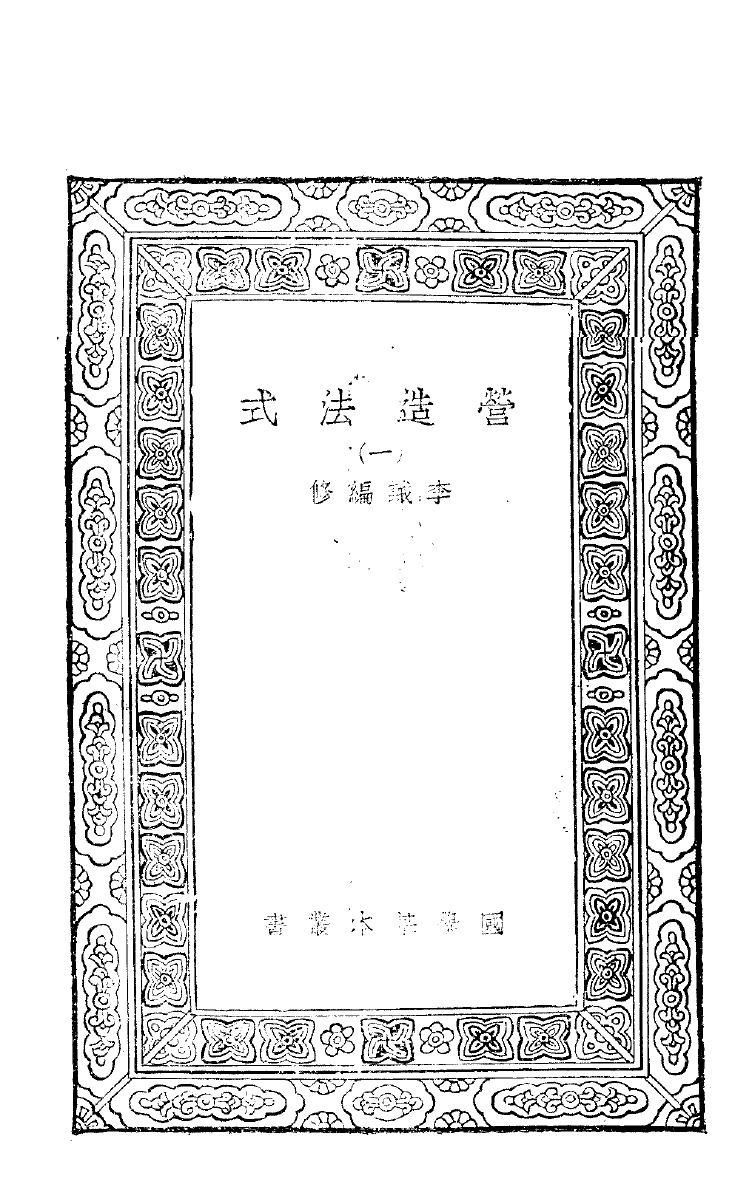
Juan 4 of Yingzao fashi specifies eight grades of cai. Its breadth is divided into fifteen fen and its thickness into ten. The fen depends on the chosen cai grade.
10 : 15 = 2 : 3
Cai diagram and comparison: Yanzhi Yang, 2026. Facsimile sources are credited in the captions.
Both works connect measurement and calculation to making objects. In music, 2:3 relates successive pipe lengths; in building, it relates the thickness and breadth of a timber section.
Let a and b be two lengths. Both 2:3 and 3:4 differ by one unit; their sums are five and seven. Thus 1:5 and 1:7 arise from difference and sum. This operation changes the quantities being compared.
Select a length ratio to compare its difference and sum.
(3 − 2) : (3 + 2) = 1 : 5
Sanfen Sunyi length operations use the prime factors two and three; the further difference-and-sum operation yields 1:5 and 1:7. At Qunxing Caotang, 1:5 compares two clear courtyard distances; here it compares a difference with a sum.
Tong Jun’s 1930 manuscript “Proportion” states: “人眼见下列之比例,则觉适足” (the eye finds the following proportions satisfying), then lists 1:2, 2:3, 3:4 and 4:5. Below, these are drawn as short-side to long-side ratios: the shapes become progressively less elongated.
1:2
2:3
3:4
4:5
The table headed “室中之比例” (interior proportions) lists length and width. A brace beside 3:2 and 2:1 reads “巨室适用(大厅)” (suitable for large rooms / halls).
L denotes length and W width. Their relationship determines the plan’s orientation and degree of elongation.
Original: “高=1/2(长+宽)” — height equals half the sum of length and width.
H = (L + W) / 2
(5 + 3) / 2 = 4
For length five and width three, the height is four. The formula translates two plan dimensions into a vertical dimension, relating the room’s height to its overall volume.
The diagram uses proportional values in a common unit.
One example for each ratio, distinguishing published dimensions, drawing measurements and mathematical comparisons.
11.79 m : 12.53 m
Lengths along the inner faces of the upper and right boundary walls; approximately 5.9% from 1:1. The entrance recess is excluded.
5.52 m : 11.15 m ≈ 1 : 2
Column-centre lines define one hall depth of about 5.52 m and a combined depth of 11.15 m. The approximate 1:2 ratio compares one hall with the two-hall whole.

1.53 m : 2.28 m
The west gallery span and adjacent side bay along one column line, measured between column centres. Approximately +0.6% from 2:3.

4.86 m : 6.53 m
Opposite sides are averaged between four wall-centre intersections. The ratio compares hall depth and width, approximately −0.8% from 3:4.

22.20 m : 27.13 m
Perpendicular extents of the main pond’s water edge, including the southern inlet. Approximately +2.3% from 4:5.

1.91 m : 9.53 m
Clear distances from opposite pavilion edges to the hall veranda and the rock-court wall. The pavilion itself is excluded. Calibrated against the original 5 m scale.

7.4 m : 45.8 m ≈ 1 : 6.19
From Sansui Hall, the main peak rises 7.4 m across a horizontal viewing distance of 45.8 m, giving an elevation angle of about 9°. The approximate 1:6 height-to-distance relationship creates a broad, distant view.

h : 7h
Lingnan Tingyuan suggests a peak height of about one-sixth to one-eighth of court width. The analytical diagram uses 1:7 as an illustrative value within that range.

9.86 m : 16.86 m ≈ 3 : 5
Mingdao Hall is approximately 9.86 m deep and 16.86 m wide, giving a depth-to-width ratio close to 3:5. Its broad front faces the courtyard to the north.

200 : 280 = 5 : 7
The heights of the Baihu and Qinglong peaks. The number matches Tong Jun’s 5:7 entry, but the objects being compared are different.

280 : 400 = 7 : 10
Qinglong and Xuanwu peak heights, reduced directly from the original figure’s numbers.

200 : 400 : 280 = 5 : 10 : 7
The heights of Baihu, Xuanwu and Qinglong in that order: a comparison of the three peak heights.

Area, length and viewing-distance ratios concern different quantities. The following records retain the published numbers and their scope.
| Ratio | Example | Meaning and source |
|---|---|---|
| 1:2.5 = 2:5 | Yipu historical planting grid | Multiples of the Ruyuting grid reported in the article’s abstract. |
| 1:7.5 = 2:15 | Yipu historical planting grid | The abstract gives a grid ratio of 1:7.5, equivalent to the integer ratio 2:15. |
| 1:1 / 2:1 | Jichang / Huishan / Kuoran Dagong | Water area / facing rockwork footprint: 1:1, 2:1 and 2:1 respectively. |
| 3:1 / 2:1 | Jichang and Huishan / Kuoran Dagong | Main pond length / width: 3:1 for the first two gardens and 2:1 for the last. |
| 1:5 / ≈1:10 | Borrowed views in the three gardens | Target height difference / horizontal distance; each viewing relation is distinct. |
| 4.4:1 / 1:1 | Jichang looking towards Huishan / Xishan | Mountain breadth / viewing distance, following table 1. |
| 3.5:1 / 1:2 / 1.1:1 | Huishan Garden: rockwork / Wanshou / northern hill | Mountain breadth / viewing distance, in the stated order. |
| 1.3:1 | Kuoran Dagong looking towards the northern hill | Northern hill breadth / viewing distance, table 1. |
| 32:24:28:16 | Mountain Resort: present-condition model | Model area percentages: trees and shrubs, lawn, water and buildings. |
| 53:22:15:10 | Rehe imperial-palace model | Model area percentages for trees and shrubs, lawn, water and buildings. |
| 3:5:8 / 1:2:3 / 2:3:5 | Candidate planting ratios | Proposed planting ratios in the literature, corresponding to height, volume and area respectively. |